
Ask An Expert

| Sample (size) length: | Diameter ≥30 mm, Thickness ≤ 40 mm |
| Measurement mode: | Diffuse reflection factor Rx, Ry, Rz, stimulus value Y10, X10, Z10, chromaticity coordinates x10, y10, z10; lightness L *, chroma a * b *, chroma C * ab, hue angle h * ab, dominant wavelength λd, excitement purity Pe, color difference ΔE * ab, lightness difference ΔL *, chroma difference ΔC * ab, hue difference ΔH * ab, Hunter system L , A, b |
| Stability: | ≤ 0.1 within 30 min |
| Accuracy: | Chromaticity co-ordinate 0.0001 |

| Sample (size) length: | Diameter ≥30 mm, Thickness ≤ 40 mm |
| System: | D/0 lighting geometrical viewing conditions, diffuser diameter (d) 150mm, testing hole diameter 30mm |
| Light source: | D65 as illuminating source |
| Zero drift: | ≤ 0.1 % |

| Sample (size) length: | 38×70 mm |
| Measuring range: | (1-500) mN.m (divided into 7 small ranges) |
| Indication error: | 0.02 |
| Test speed: | (200° ± 20°)/ min |

| Sample (size) length: | 90 to 200 mm |
| Sample width: | 15 mm, 25 mm, 50mm |
| Measuring range: | 0 to 30, 0 to 100 N,0 to 300 N |
| Accuracy: | ± 1 % |

| Sample (size) length: | 180 mm (180, 150, 100, 90, 50 mm adjustable) |
| Sample width: | 15 mm |
| Measuring range: | 0 to 30, 0 to 100 N,0 to 300 N, 0 to 500 N, 0 to 1000 N |
| Accuracy: | ± 1 % |

| Sample (size) length: | 0 to 200 mm adjustable |
| Sample width: | 15 mm |
| Measuring range: | 0 to 30 N (tissue paper), 0 to 100 N,0 to 300 N, 0 to 500 N, 0 to 1000 N |
| Accuracy: | ± 1 % |

| Measurement range: | 0 to 100° SR |
| Sealed testing speed: | 100 ± 10 mm/s |
| Volume of distilled water: | 1000 ± 5 ml |
| Draining time: | 149 ± 1 s |

| Measurement range: | 0 to 200 mm |
| Specimen size: | 15×250 mm |
| Division value: | 1 mm |
| Number of specimen holders: | 5 |
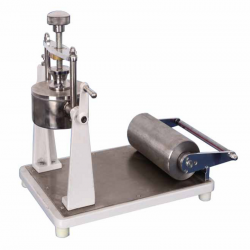
| Metal Cylinder inner area: | (100 ± 0.2) cm2 |
| Metal Cylinder height: | 50 mm |
| Metal roller width: | (200 ± 0..5) mm |
| Metal roller weight: | (10 ± 0.5) kg |

| Sample diameter: | 125 mm |
| Sample error: | ± 0.2 mm |
| Sample Thickness: | 0.1 to 1.0 mm |
| Dimension: | 240×288×435 mm |
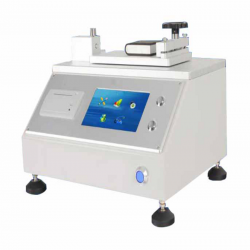
| Measurement range: | 0.01 to 10 N |
| Slider weight: | 200 g |
| Slider size: | 63×63 mm |
| Testing accuracy: | ± 2 % |

| Testing speed: | 200° ± 20° / min |
| Test range: | 1 to 10000 mN |
| Indicating Error: | ± 1 % |
| Testing length: | 5, 10, 15, 20, 25, 50 mm |
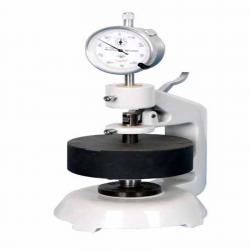
| Measuring range: | 0 to 4 mm |
| Accuracy: | 0.01 or 0.001 mm |
| Gauge: | Analogue gauge display |
| Contact pressure (to create false weight): | 100 ± 10 kPa |

| Measuring range: | 0 to 20 mm |
| Accuracy: | 0.01 mm |
| Gauge: | Analogue gauge display |
| Contact pressure (to create false weight): | 20 ± 0.5 kPa |

| Sample size (L*B): | 230×50 mm (can join short samples together) |
| Rub pressure: | 20 ± 0.2 N |
| Friction speed: | 43 times / min |
| Friction area (L*B): | 155×50 mm |
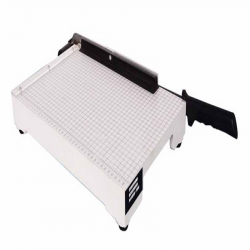
| Sample width: | 15 mm |
| Sample maximum length: | 300 mm |
| Parallelism: | ≤ 0.1 mm |
| Dimension: | 240×520×70 mm |

| Measuring range: | 10 to 1000 mN |
| Division value: | 1 mN |
| Accuracy: | ± 1% |
| Indicating Error: | ≤ 0.5 |

| Measuring range: | 0.1 to 10 kN |
| Indication error: | < ± 1% |
| Platen Size: | 500×500 mm (customized) |
| Operating stroke: | 500 mm (customized) |

| Measuring range: | 1 to 50 kN |
| Indication error: | < ± 1% |
| Platen Size: | 800×800 mm/ 1000×1000 mm/ 1200×1200 mm/ 1500×1500 mm (customized) |
| Operating stroke: | 800 mm/ 1000 mm/ 1200 mm/ 1500 mm (customized) |
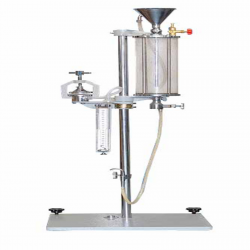
| Measuring range: | 0 to 1000 ml/min |
| Test area: | 10 ± 0.02 cm2 |
| Area differential pressure: | 1 ± 0.01 kPa |
| Inner diameter of grip ring: | 35.68 ± 0.05 mm |

| Capacity: | A: 20 to 500 J/m2 B: 500 to 1000 J/m2 |
| Impact angle: | 90° |
| Unit: | Lb-ft/in2 J/m2 |
| Error: | A: ± 1 J/m2 B: ± 2 J/m2 |

| Measuring range: |
A (1 to 6) J indicating error ± 0.05 J B (1 to 12) J indicating error ± 0.05 J C (1 to 24) J indicating error ± 0.05 J D (1 to 48) J indicating error ± 0.05 J The indicating errors w.r.t measurement range of 20 to 80 % |
| Frictional resistance: | <0.25 J |
| Pyramid dimension: | Three sides: 60×60×60 mm, height 25 ± 0.7 mm, Arris edge fillet radius 1.5 ± 0.1 mm |
| Dimension: | 800×470×840 mm |

| Measuring range: | 0 to 1000 mN |
| Resolution: | 0.1 mN |
| Indication error: | ± 1 % |
| Tearing arm: | 104 ± 1 mm |

| Capacity: | 10 -16000 mN |
| Resolution: | 0.1 mN |
| Tearing arm: | 104 ± 1 mm |
| Tearing angle: | 27.5° ± 5° |
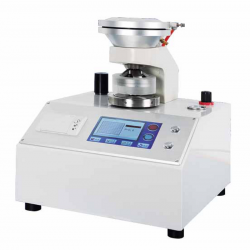
| Measurement range: | 0 to 5600 kPa |
| Accuracy: | ± 0.5 % F.S. |
| Compression speed: | 170 ± 15 ml/min |
| Clamp pressure: | ≥ 690 kPa |

| Measurement range: | 0 to 1600 kPa |
| Accuracy: | ± 0.5 % F.S. |
| Compression speed: | 95 ± 5 ml/min |
| Clamp pressure: | ≥ 430 kPa |
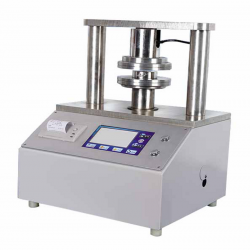
| Measurement range: | 5 to 500 N, 50 to 3000 N |
| Resolution: | 1 N |
| Accuracy: | ± 1 % |
| Variability: | ≤ 1 % |

| Measuring scope: | ( 1 to 9999) s, divided in to (1 to 15) s, (15 to 300) s, (300 to 9999) s, the automatic (no. more than 200 s) |
| Accuracy: | ±0.1 s within 300 s |
| Vacuum system volume (ml): |
Bigger volume: 380 ± 1 Smaller volume: 38 ± 1 |
| Contact pressure: | 100 ± 2 kPa |

| Measuring scope: | 0 to 99999 s |
| Folding angle: | 135° ± 2° |
| Tensile scope: | 4.9 to 14.7 N |
| Folding head suture size: | 0.25 mm, 0.50 mm, 0.75 mm, 1.00 mm |