
Ask An Expert
Internal Ply bond Tester TP-J11 is used to test the Z direction tensile internal (interlayer bonding) bonding strength of various paperboards. The instrument design is based on a falling pendulum which creates a high speed impact on a paper specimen. The test paper sample is impacted by certain angle and weight. The energy absorbed by the paper indicates the internal bonding strength of that paper.

Internal ply bond tester is used in paper, corrugated paper & packaging industry.

| Sample (size) length | Diameter ≥30 mm, Thickness ≤ 40 mm |
| Measurement mode | Diffuse reflection factor Rx, Ry, Rz, stimulus value Y10, X10, Z10, chromaticity coordinates x10, y10, z10; lightness L *, chroma a * b *, chroma C * ab, hue angle h * ab, dominant wavelength λd, excitement purity Pe, color difference ΔE * ab, lightness difference ΔL *, chroma difference ΔC * ab, hue difference ΔH * ab, Hunter system L , A, b |
| Stability | ≤ 0.1 within 30 min |
| Accuracy | Chromaticity co-ordinate 0.0001 |

| Sample (size) length | Diameter ≥30 mm, Thickness ≤ 40 mm |
| System | D/0 lighting geometrical viewing conditions, diffuser diameter (d) 150mm, testing hole diameter 30mm |
| Light source | D65 as illuminating source |
| Zero drift | ≤ 0.1 % |

| Sample (size) length | 38×70 mm |
| Measuring range | (1-500) mN.m (divided into 7 small ranges) |
| Indication error | 0.02 |
| Test speed | (200° ± 20°)/ min |

| Sample (size) length | 90 to 200 mm |
| Sample width | 15 mm, 25 mm, 50mm |
| Measuring range | 0 to 30, 0 to 100 N,0 to 300 N |
| Accuracy | ± 1 % |

| Sample (size) length | 180 mm (180, 150, 100, 90, 50 mm adjustable) |
| Sample width | 15 mm |
| Measuring range | 0 to 30, 0 to 100 N,0 to 300 N, 0 to 500 N, 0 to 1000 N |
| Accuracy | ± 1 % |

| Sample (size) length | 0 to 200 mm adjustable |
| Sample width | 15 mm |
| Measuring range | 0 to 30 N (tissue paper), 0 to 100 N,0 to 300 N, 0 to 500 N, 0 to 1000 N |
| Accuracy | ± 1 % |

| Measurement range | 0 to 100° SR |
| Sealed testing speed | 100 ± 10 mm/s |
| Volume of distilled water | 1000 ± 5 ml |
| Draining time | 149 ± 1 s |

| Measurement range | 0 to 200 mm |
| Specimen size | 15×250 mm |
| Division value | 1 mm |
| Number of specimen holders | 5 |
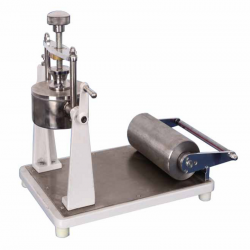
| Metal Cylinder inner area | (100 ± 0.2) cm2 |
| Metal Cylinder height | 50 mm |
| Metal roller width | (200 ± 0..5) mm |
| Metal roller weight | (10 ± 0.5) kg |

| Sample diameter | 125 mm |
| Sample error | ± 0.2 mm |
| Sample Thickness | 0.1 to 1.0 mm |
| Dimension | 240×288×435 mm |
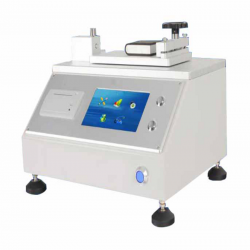
| Measurement range | 0.01 to 10 N |
| Slider weight | 200 g |
| Slider size | 63×63 mm |
| Testing accuracy | ± 2 % |

| Testing speed | 200° ± 20° / min |
| Test range | 1 to 10000 mN |
| Indicating Error | ± 1 % |
| Testing length | 5, 10, 15, 20, 25, 50 mm |
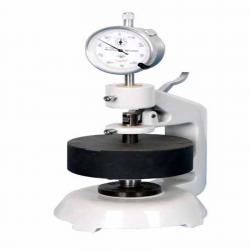
| Measuring range | 0 to 4 mm |
| Accuracy | 0.01 or 0.001 mm |
| Gauge | Analogue gauge display |
| Contact pressure (to create false weight) | 100 ± 10 kPa |

| Measuring range | 0 to 20 mm |
| Accuracy | 0.01 mm |
| Gauge | Analogue gauge display |
| Contact pressure (to create false weight) | 20 ± 0.5 kPa |

| Sample size (L*B) | 230×50 mm (can join short samples together) |
| Rub pressure | 20 ± 0.2 N |
| Friction speed | 43 times / min |
| Friction area (L*B) | 155×50 mm |

| The maximum temperature | 300°C |
| Temperature fluctuation | Within ± 0.5°C |
| Temperature uniformity | Within ± 1°C |
| Rotate speed of the turntable | 11 r/min to 12r/min, turntable dimension diameter: 285 mm |

| Vacuum degree | 0 to 90 KPa |
| Accuracy | 1 % FS |
| Resolution | 0.1 KPa |
| Vacuum chamber effective size | 270 × 210 mm |
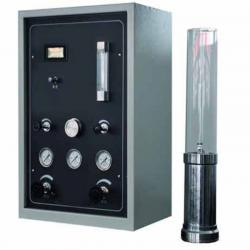
| Resolution | 0.1 % O2 |
| Measuring range | 0 to 100 % O2 |
| Precision | ± 0.4 % O2 |
| Response time | < 10 S |

| Temperature range | 10 to 35°C |
| Maximum falling height | 2000 mm |
| Resolution of displacement | 1 mm |
| Height error | < ± 2 mm |

| Impact Speed & Energy (charpy) | 2.9 m/s for 1J, 2J, 4J, 5J & 3.8 m/s for 7.5J, 15J, 25J |
| Impact energy (Izod) | 3.5 m/s for 1J, 2J, 4J, 5J, 7.5J, 15J, 25J |
| Resolution of impact energy | 0.001 J |
| Pendulum up angle | 160° |
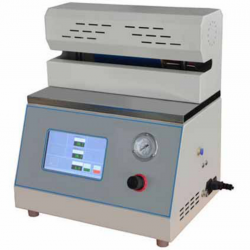
| Seal temperature | Room temperature -250°C |
| Control accuracy | ± 0.2°C |
| Dwell time | 0.1 S to 999.9 S |
| Dwell pressure | 0.05 to 0.7 MPa |

| Standard roller | 2000 ± 50 g |
| Testing stations | 3 |
| Dimension (L*W*H) tester | 320×210×550 mm (3 stations) |
| Weight for stations | 10 kg (3 stations) |

| Standard roller | 2000 ± 50 g |
| Testing stations | 6 |
| Dimension (L*W*H) tester | 650×210×550 mm (6 stations) |
| Weight for stations | 15 kg (6 stations) |

| Measuring range | 0.01 to 600.00 g/ 10 min (MFR), 0.01 to 600.00 cm/ 10 min (MVR), 0.001 to 9.999 g/cm (melt density) |
| Measuring rate | 0.001 S |
| Temperature range | 50 to 400°C |
| Temperature precision | ± 0.5°C |

| Measuring range | 0.01to 600.00 g/ 10 min (MFR), 0.01 to 600.00 cm3/ 10 min (MVR), 0.001 to 9.999 g/ cm3 (melt density) |
| Measuring rate | 0.001 S |
| Temperature range | 50 to 400°C |
| Temperature precision | ± 0.5°C |

| Inclined adjustable angle | 0 to 40° |
| Panel width | 120 mm |
| Test area width | 80 mm |
| Standard steel balls | 1/32 to 1 inch |

| Operating temperature | Ambient temperature to 300°C |
| Heating rate | 50°C/ h (5 ± 0.5°C/ 6 min) , 120°C/ h (12 ± 1°C/ 6 min) |
| Maximum temp. error with heating speed | ± 5°C under 50°C/ h, ± 1°C under 120°C/ h |
| Range of deformation | 0 to 10 mm |

| Temperature control range | Room temperature to -70 ℃ (room temperature ≤ 25 ℃) |
| Temperature accuracy | ± 0.3 ℃ |
| Impact speed | 0℃ to -30℃ around 2.5 ℃/min -30℃ to -40℃ around 2.5 ℃/min -40℃ to -70℃ around 2.0 ℃/min |
| Max dimension L × W × H | 910 × 510 × 860 mm |

| Mixed capacity | 0.5 to 1 kg, 2 to 3 kg, 5 to 7 kg |
| Temperature range | RT to 300°C |
| Temperature control system | PID control |
| Display | LED display |

| Test arm weight | 2.5 N |
| Additional Loads | 2.5 ± 0.1 N, 5 ± 0.1 N, 10 ± 0.1 N, |
| Idler | 150 mm |
| Abrasion stroke | 40 ± 0.2 M |

| Control temperature range | Normal temperature to 200°C |
| Temperature display resolution | 0.01°C |
| Temperature control accuracy | ± 0.3° |
| Calibration accuracy | Mooney value ± 0.5 |

| Temperature tester | Room temperature to 200°C |
| Temperature display resolution | 0.1°C |
| Temperature control accuracy | ≤ ± 0.3°C |
| Rotor speed | 100 times/ min |

| Temperature range | -60°C to 0°C |
| Temperature accuracy | ± 0.5°C |
| Impact speed | 2 m/s ± 0.2 m/s |
| Temperature fluctuation | <± 0.5°C |
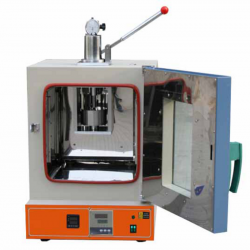
| Temperature range | RT 50° to 300° |
| Temperature accuracy | ± 1° |
| Measuring range | 0.01 to 25 mm |
| Accuracy | ± 0.01 mm |

| Preliminary test force | 98 N |
| Total test force | 588, 980, 1471 N |
| Total test force dwell time | 0 to 30 S |
| Hardness indication | Analogue display |

| Preliminary test force | 98 N |
| Total test force | 588, 980, 1471 N |
| Total test force dwell time | 1 to 30 S |
| Hardness indication | Digital display |

| Preliminary test force | 98 N |
| Total test force | 588, 980, 1471 N |
| Brinell hardness test | 306, 613, 1839 N |
| Vickers hardness test | 294, 588, 980 N |

| Test force | 9.8 N, 49 N, 98 N, 196 N, 294 N, 490 N |
| Hardness value symbol | HV1, HV5, HV10, HV20, HV30, HV250 |
| Error range in display | ± 3.0 %, ± 2.0 % |
| Hardness indication | Digital display |

| Test force | 612.5 N, 980 N, 1225 N |
| Brinell hardness test | 1837.5 N, 2450 N, 4900 N/7350 N, 9800 N, 14700 N/29400 N |
| Hardness measuring area | 8 to 650 HBW (hard metals steel ball) |
| Hardness indication | Digital display |

| Frequency (continually adjustable) | 10 Hz to1280 Hz + 0.01 % |
| Amplitude acceleration ( at 30m/s2 pk ) | 40 Hz to 320 Hz + 0.3 dB + 1 digit |
| Amplitude velocity ( at 25mm / sec pk ) | 40 Hz to 320 Hz + 0.5dB +1 digit |
| Amplitude displacement ( at 50 μm pk-pk ) | 40 Hz to 320 Hz + 0.5 dB + 1 digit |

| Test angle | 60° |
| Gloss aperture | 2 × 3 mm |
| Measurement range | 0 to 1000 GU |
| Repeatability | 0.2 GU (0 to 100 GU), 0.2 % GU (100 to 1000 GU) |

| Measuring range | 0.001 to 9999 |
| Stability | A (absorbency of light) <0.003 within 3 mins |
| Linearity error | <3.0 % |
| Repeatability error | A (absorbency of light) <0.005 |

| Measuring range | 0.001 to 9999 |
| Stability | A (absorbency of light) <0.003 within 3 mins |
| Linearity error | <3.0 % |
| Repeatability error | A (absorbency of light) <0.005 |

| Salinity Measurement range | 0.00 to 19.99 ms/cm |
| Measuring accuracy | EC ± 2% full scale |
| Temperature Measurement range | -5 to 50°C |
| Temperature accuracy | ± 0.5°C |

| Measuring range | 0 to 100 kPa |
| Resolution | 0.01 kPa |
| Accuracy | ± 1 kPa |
| Soil temperature measuring range | -55 to 105°C |

| Maximum load | 100 kg ( kg and N can be switched automatically) |
| Resolution | 0.01 g |
| Accuracy | ± 0.5 % |
| Measuring depth | 0 to 40 mm |

| Maximum load | 100 kg ( kg and N can be switched automatically) |
| Resolution | 0.01 g |
| Accuracy | ± 0.5 % |
| Measuring depth | 0 to 450 mm |

| Measurement range | 0 to 80 % |
| Resolution | 0.1 |
| Accuracy | ± 2 % n (non-saturation condition) |
| Needle | 280 mm |

| Measurement range | 0 to 90 % |
| Resolution | 0.1 or 0.01 |
| Accuracy | ± 5 % n (non-saturation condition) |
| Needle | 235 mm |

| Measurement range | 0 to 60 % |
| Resolution | 0.1 |
| Accuracy | ± 5 % n (non-saturation condition) |
| Needle | 280 mm |